

With the rapid development of China’s economy, the demand for bridge construction in highly urbanized areas has increased substantially.
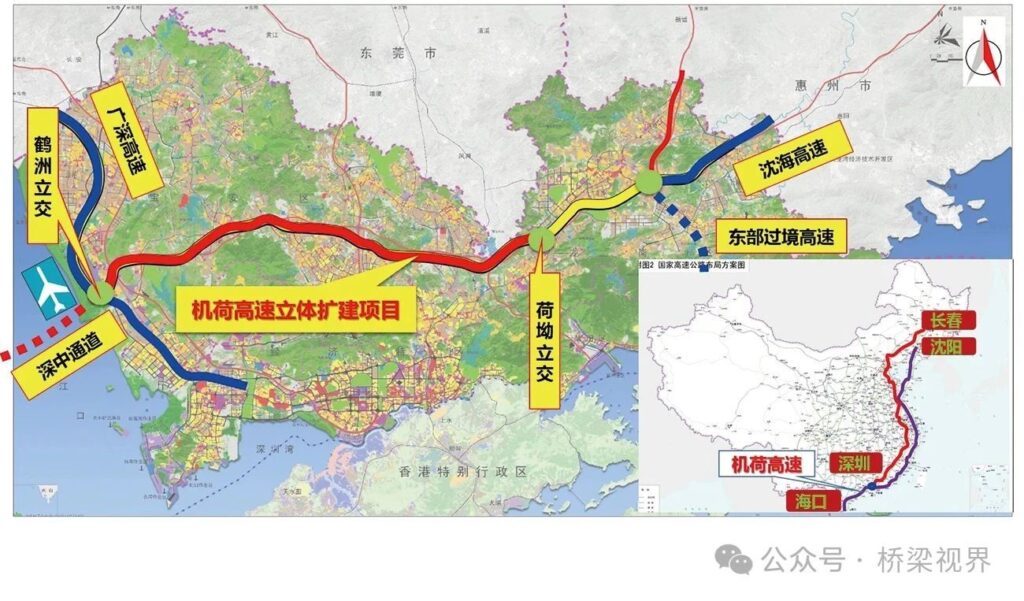
The Shenzhen Airport-He’ao Section of the National Expressway (Jihe Expressway) is part of the G15 Shenhai Expressway in Shenzhen. Located in the central region of the city, it serves as the east-west transportation axis of the Guangdong-Hong Kong-Macao Greater Bay Area. The route begins at the He’ao Interchange in Longgang District, Shenzhen, connecting to the Huiyan Expressway, and ends at the Hezhou Interchange in Bao’an District, connecting to the Guangshen Expressway and the Shenzhen-Zhongshan Link. The total length is 41.372 km, passing through the districts of Longgang, Longhua, and Bao’an. This article uses the Shenzhen Jihe Expressway three-dimensional expansion project as a case study to briefly explore assembled construction technology for bridge structures in highly urbanized areas.
Characteristics and Challenges of Bridge Construction in Highly Urbanized Areas
The Jihe Expressway expansion project, part of the G15 Shenhai National Expressway, traverses the core area between Shenzhen’s second and third development rings. As a bridge construction project in a highly urbanized area, it faces numerous challenges, including dense urban development on both sides, extensive high-fill and deep-cut sections, numerous high-voltage power lines and municipal roads, and closely spaced interchanges.
Strict Traffic Maintenance Requirements
The project involves a three-dimensional expansion, widening the ground level from 6 to 8 lanes and constructing a new elevated level with 8 lanes. A key requirement is to maintain the existing 6-lane traffic capacity throughout the construction process, which places high demands on the construction of the elevated bridges.
High Aesthetic and Landscape Demands
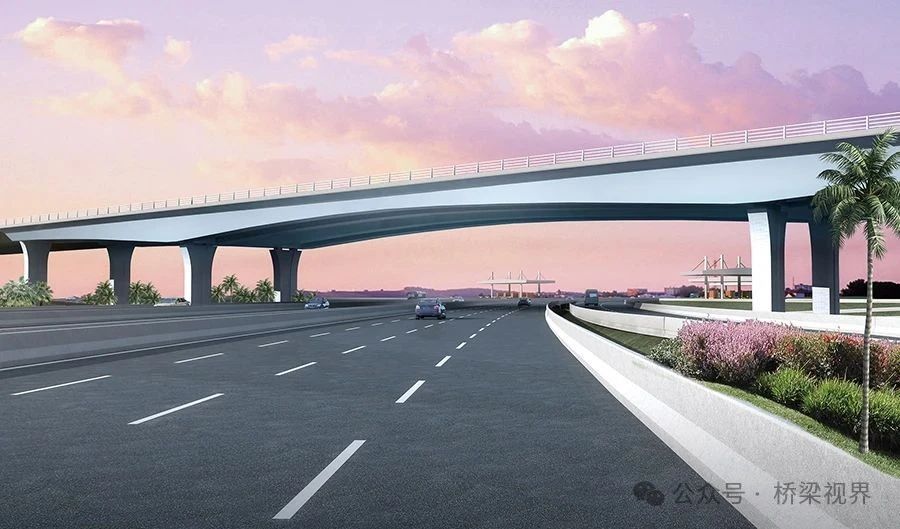
As an international metropolis, Shenzhen requires that the Jihe Expressway, which runs through the city, features bridges with superior aesthetic qualities.
Limited Prefabrication Sites Along the Route
In Shenzhen, where land is at a premium, available plots along the Jihe Expressway project are scattered and small, making them unsuitable for large-scale prefabrication. Existing and potential new prefabrication yards are located far from the site, with transport distances exceeding 50 km.
Dense Road Network and Numerous Interferences
The Jihe Expressway intersects with 7 major roads, including Longgang Avenue, Wushen Expressway, and Meiguan Expressway. It also crosses 6 railways, such as the Xiamen-Shenzhen Railway and the Guangzhou-Shenzhen-Hong Kong Railway. The route encounters numerous major rivers and reservoirs (e.g., Guanlan River, Tielang-Shiyan Reservoir) and three major protected areas: the Yantian-Longkou and Tielang-Shiyan Level-1 Water Source Protection Areas, and the Tielang Wetland Nature Reserve.
Stringent Ecological and Environmental Requirements
Traditional cast-in-situ construction methods generate significant noise and pollution, making it difficult to meet environmental standards, especially in highly urbanized areas. The presence of numerous water source and nature protection zones along the route imposes high ecological protection standards.
Exploring Assembled Bridge Construction Technology
Assembled bridge construction, also known as Accelerated Bridge Construction (ABC), is a comprehensive approach for new or expanded bridge projects. It prioritizes safety and cost-effectiveness while ensuring the overall quality of the structure. The process involves holistic consideration of planning, design, and construction methods, utilizing prefabrication of components, which are then transported to the site by specialized equipment for installation. This method accelerates on-site construction speed. The significance of assembled construction is as follows: it significantly improves the quality of bridge components and the efficiency of production and construction, making schedules and costs more controllable; it substantially reduces on-site workload and manpower, saves labor, simplifies site organization, and enhances construction safety; its rapid construction speed minimizes impact on existing traffic and the surrounding environment, markedly reducing issues like noise, dust, and waste pollution; and it reduces waste, saves energy, and is environmentally friendly, aligning with the national concept of “green building.”
Assembled bridge construction enables standardized design, industrialized production, mechanized installation, and informatized management. This “Four-izations” approach facilitates traffic maintenance and environmental protection, reduces on-site and high-altitude work to enhance intrinsic safety, allows for full integration of landscape aesthetics with structural design, and results in more reasonable life-cycle costs.
Based on the Jihe Expressway expansion project’s characteristics of being “urbanized, long-distance, fully elevated, high-traffic, and dually connected,” our bridge design team conducted extensive research, discussions, and validations. We have summarized and applied several solutions and technologies suitable for assembled bridge construction on this project, which we present here for discussion among experts and scholars.
Precast Segmental Box Girders
Precast segmental box girders are recommended for the main elevated bridges. The superstructure can feature a large cantilever box girder cross-section, which is aesthetically pleasing. The segments can be manufactured under standardized factory conditions, leading to minimal on-site work, high construction quality, and efficiency. The small size and light weight of the segments make them suitable for long-distance transportation. This girder type is highly adaptable to curved and widening bridge sections and can be used in systems with few or no bearings, reducing future maintenance workload.
Construction methods include the balanced cantilever method and the span-by-span erection method. In the balanced cantilever method, a crane lifts precast segments symmetrically on both sides of a pier. After installation and positioning, prestressing tendons are tensioned, and the process continues for the next segment until the cantilever reaches its maximum length and is connected to the adjacent span (closure). The structural system transitions from a cantilever to a continuous structure after closure. The span-by-span method uses a launching gantry or support beam capable of carrying the full weight of a span. All precast segments for the span are positioned and then connected with internal or external prestressing to form a simple-span structure. Finally, negative moment tendons over the piers are tensioned to create a continuous system.
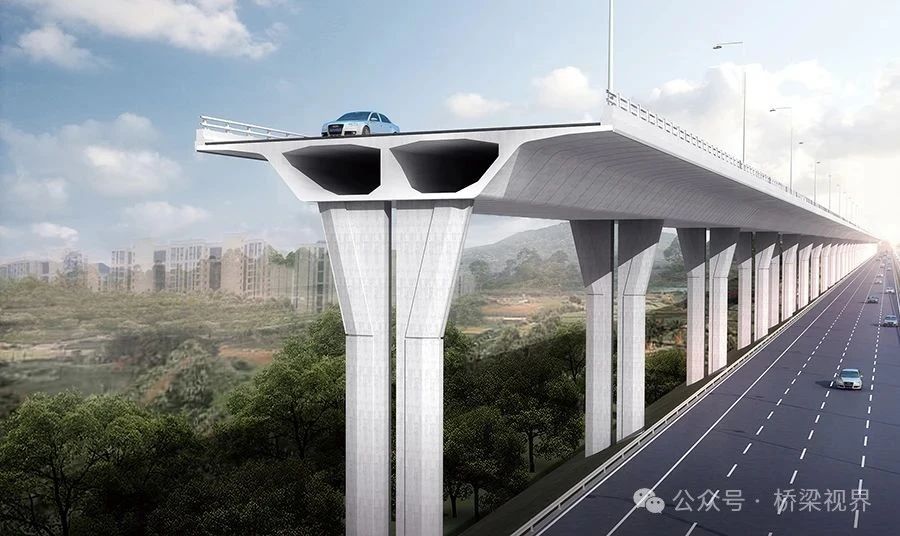
The choice of the main bridge span length was based on a comprehensive consideration of crossing requirements, construction feasibility, project cost, and landscape harmony.
- Crossing Requirements: Taking the left-line elevated level as an example, the bridge needs to cross 130 obstacles such as roads, subways, railways, and pipelines. Spans of 40m, 50m, and 60m could clear 83 (63.8%), 105 (80.8%), and 116 (89.2%) of these obstacles, respectively. A 40–50m span range can cross 80.8% of the obstacles in a single span, while also providing space for future modifications to the underlying roads. Although a 60m span offers greater crossing capability, it comes with heavier girders and increased erection difficulty, requiring larger prefabrication yards and transport capacity, making it unsuitable for this project.
- Construction Feasibility: Precast segmental box girders were the preferred structure. A 40–50m span is a conventional range for this type, with no major technical difficulties in construction.
- Project Cost: Segmental box girders with 40–50m spans are within an economical range, with only a minor cost increase compared to spans under 40m.
- Landscape Harmony: A 40–50m span strikes a good balance between girder depth and the visual permeability of the bridge, resulting in a better aesthetic effect.
Considering these factors, a span range of 40–50m was recommended. The project’s elevated main bridges, totaling approximately 42 km in length, primarily use precast segmental box girders.
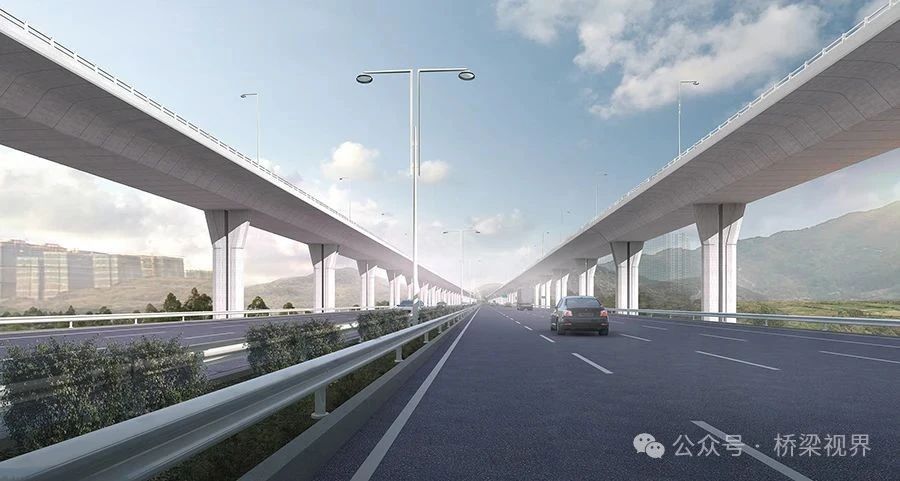
These girders use a hybrid prestressing system of internal and external tendons. During construction, attention must be paid to preventing anchor wedge slippage. This can be addressed through targeted measures such as selecting high-performance anchoring systems, ensuring compatibility between steel strands and anchors, and implementing quality control throughout the entire tensioning process.
Steel Trough Composite Girders
Steel-concrete composite girder structures fully leverage the respective material properties of steel and concrete. Their key technical feature is that the performance of the composite section exceeds the mechanical properties of the individual materials. Compared to concrete structures, composite structures can effectively reduce member cross-sectional dimensions, decrease structural self-weight, lessen seismic effects, lower foundation costs, facilitate construction and installation, shorten the construction period, and increase the ductility of components and the structure. Compared to steel structures, they can reduce steel consumption, increase stiffness, enhance driving comfort, improve dynamic performance, and increase durability.
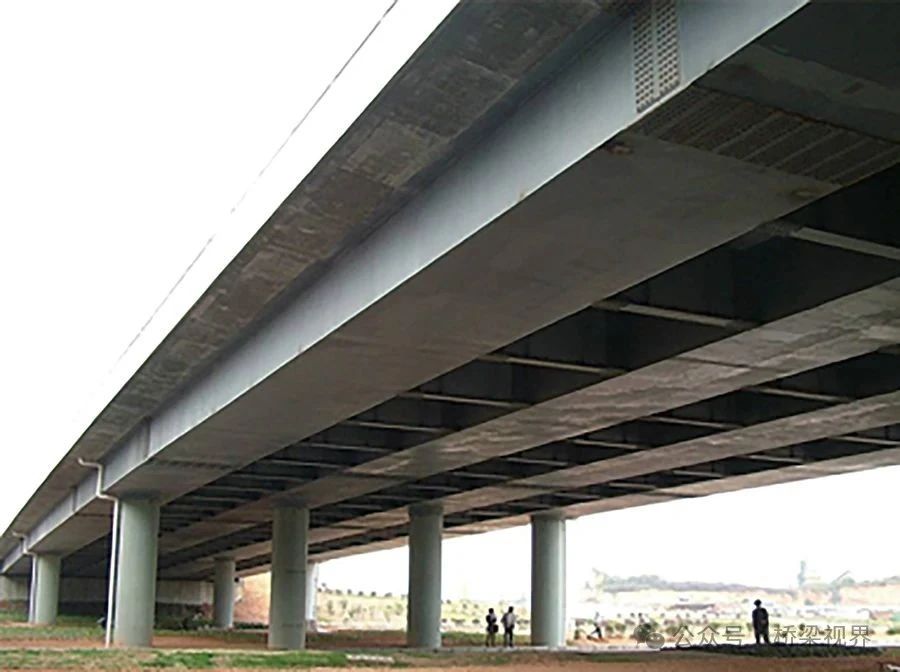
Based on structural performance and aesthetic requirements, steel trough composite girders were recommended for this project. This system consists of U-shaped steel girders (troughs) combined with a concrete deck slab to form an integral unit. Its structural principle is similar to that of a steel plate composite girder. The combination of the trough and deck slab forms a closed cross-section with high torsional stiffness and excellent overall stability.
The steel structure and deck panels of steel trough composite girders can be centrally fabricated in a factory or large yard, ensuring high standardization and quality. On-site assembly and erection are fast, enabling rapid construction. Steel girder segments are connected on-site with high-strength bolts, which is fast and ensures quality. The U-shaped girders offer good stability during construction, requiring fewer temporary supports. The concrete for shear stud pockets and transverse deck connections is cast on-site without needing a leveling layer, minimizing the volume of cast-in-situ concrete. The multi-girder system has a clear load path, and the trough girders offer excellent torsional performance, high strength, and fewer quality-related defects, resulting in a high degree of structural safety. They are also highly adaptable to curved and widening bridge sections.
Steel trough composite girders with spans of 40–70m are used for crossing larger structures or complex nodes.
Steel Box Girders
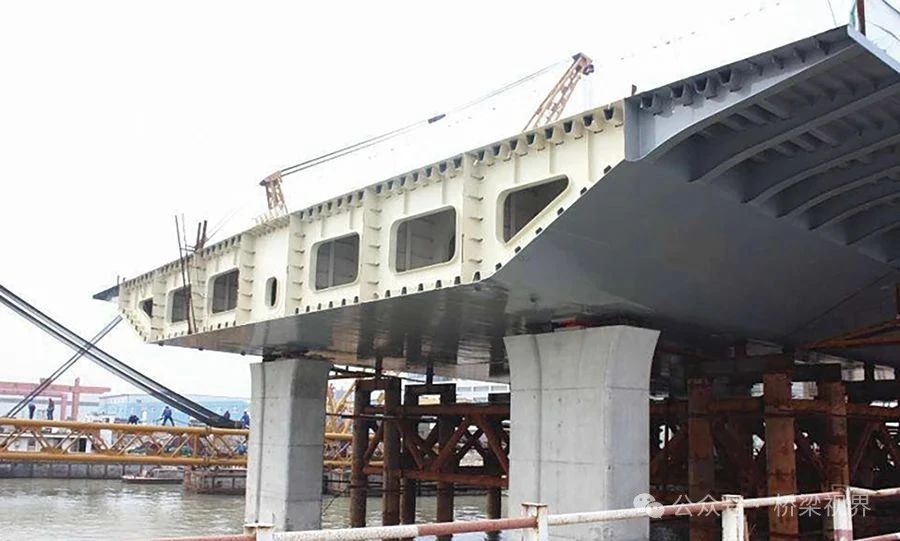
Steel box girders have an aesthetically pleasing appearance and are highly adaptable to curved and widening bridge sections. The steel components are centrally fabricated in a factory and assembled on-site, allowing for rapid construction. Their integral box cross-section provides excellent torsional strength and overall stability. The steel girders have high strength, fewer quality-related defects, and a high degree of structural safety. However, steel box girders have a higher cost and require a large amount of on-site welding. They involve numerous stiffeners and complex components, demanding high fabrication precision. They also require on-site casting of the deck pavement connection concrete.
For transport, the steel box girder is broken down into smaller components, fabricated in the factory, and then transported to the site. The components are assembled on temporary supports, and the girder is preferably welded into its final form on-site. The small and lightweight components are easy to transport and can be lifted by mobile cranes. Due to the wide cross-section of the monolithic steel box girder, it is fabricated in segments for on-site installation and connection.
A variable-depth steel box girder with a main span of 170m was used to cross major roads like the Boshen Expressway. Steel box girders were also used for sections with small curve radii or where traffic maintenance requirements were particularly high.
Prefabricated Bridge Substructure
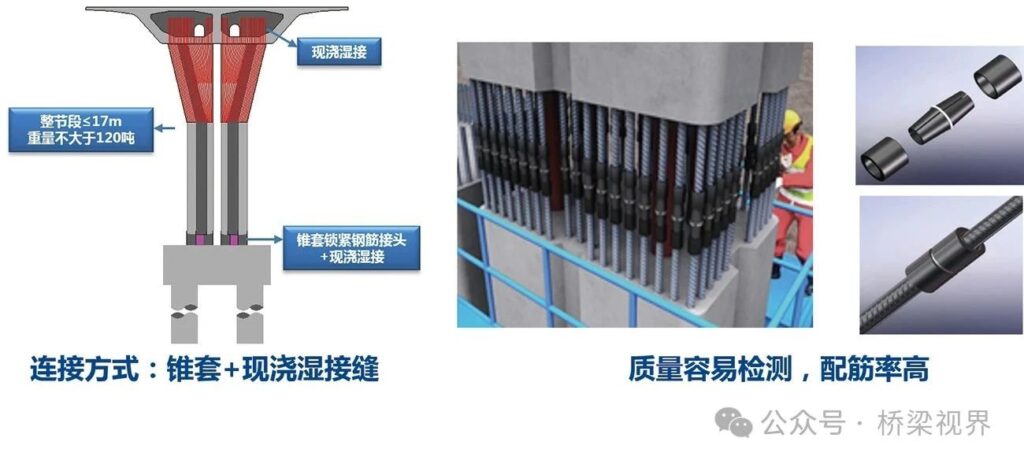
The superstructure of the main bridge uses a 50m span segmental girder design, supported by a double-column pier substructure. Where conditions permit, the piers are prefabricated in vertical segments and transported to the site for assembly. The connection method uses a tapered coupler and a cast-in-situ wet joint.
In China, grout-filled couplers are widely used for connecting substructure elements due to their advantages in construction speed, connection reliability, adaptability, durability, environmental friendliness, and safety. This was the initial choice for the Jihe project. However, to minimize the land footprint, the project adopted smaller pier cross-sections with a high reinforcement ratio. This made it difficult to arrange the main bars with grout-filled couplers. Consequently, the tapered coupler with a cast-in-situ wet joint was selected instead.
Bridge Structural System
To reduce life-cycle costs by minimizing bearings and expansion joints, the following design principles for the structural system were established:
- The selected structural system should facilitate easy maintenance and reduce total cost.
- The structural system should be convenient for construction.
- The number of expansion joints should be minimized to improve driving comfort.
- The number of bearings should be minimized to reduce long-term operational costs.
Following these principles, a rigid frame system was prioritized as the basic design choice, provided it was structurally sound and easy to build. In this system, the superstructure and substructure work together, leading to a more rational load distribution, material savings, and better utilization of material properties, thus reducing costs. Additionally, the rigid frame system reduces the need for bearings, which in turn lowers future maintenance expenses.
Bridge Construction Machinery and Equipment
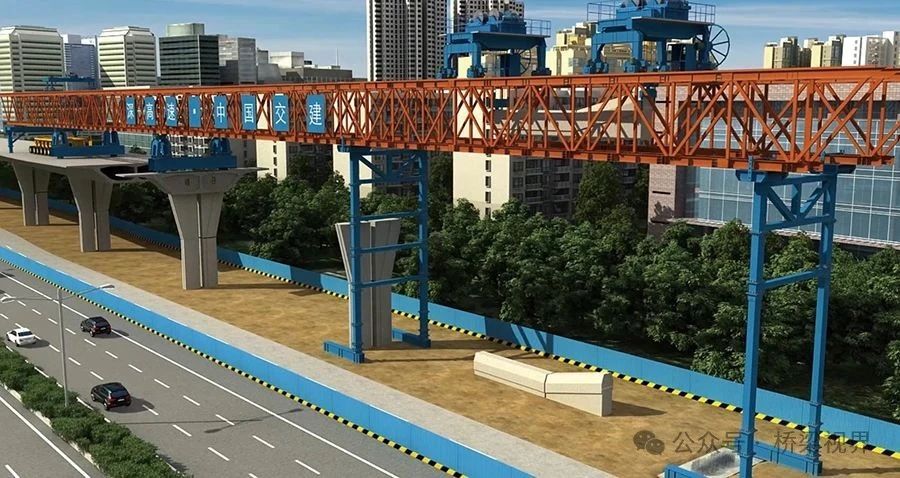
A specialized all-in-one launching gantry was developed for this project to erect the segmental girders and prefabricated piers. This machine can match the work efficiency of installing prefabricated piers, pier caps, and cantilevered segments, significantly improving construction speed. It can also be used with a temporary cantilever process, converting transition piers into intermediate-like piers for cantilever erection. This approach enhances the gantry’s efficiency and avoids the wasted productivity associated with end spans being suspended in mid-air.
Discussion of Special Structure Construction Technologies
Design of Small-Angle Skew Crossing Bridge over Ground Level
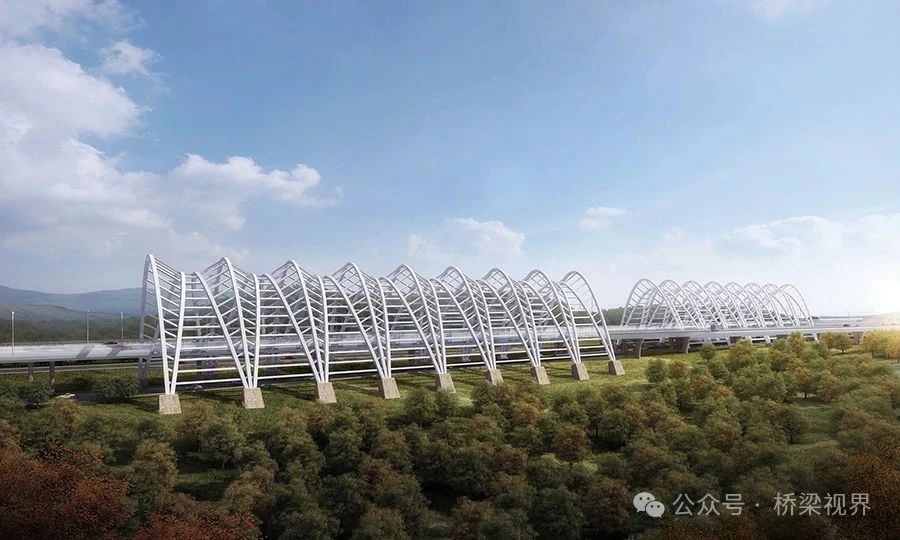
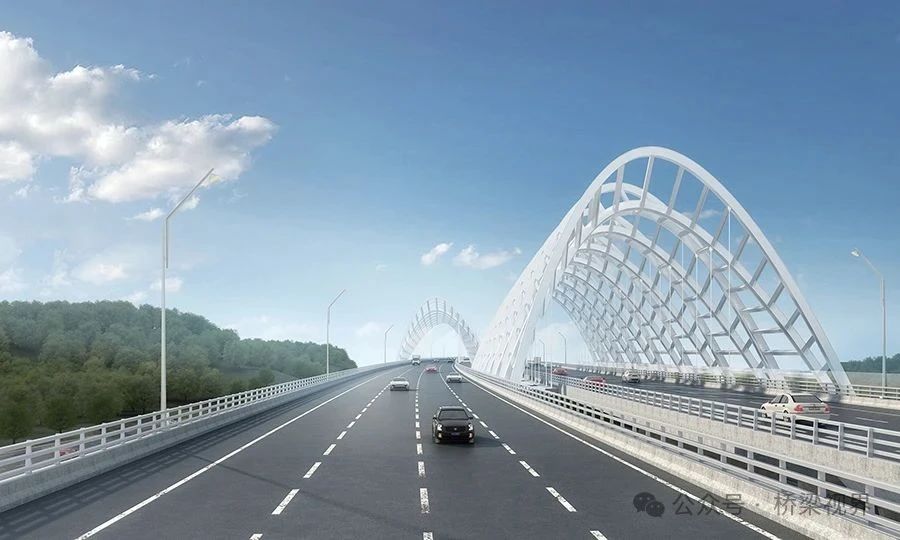
Due to land constraints, the elevated mainline must cross the ground-level road at a small skew angle. Compared to a traditional arch-tower structure, a frame-arch bridge was chosen. This design discretizes the traditional single main arch into 7–8 smaller arches, which are connected to the steel girders via hangers, forming a cable-supported system similar to a suspension bridge. Compared to other skew-crossing solutions, the frame-arch bridge has minimal impact on the ground level. Although relatively expensive, it boasts a unique and beautiful appearance, an innovative structural system, reliable structural performance, and benefits for traffic maintenance.
Well Foundations and Bamboo-Cut Type Shoring for High-Slope Bridges
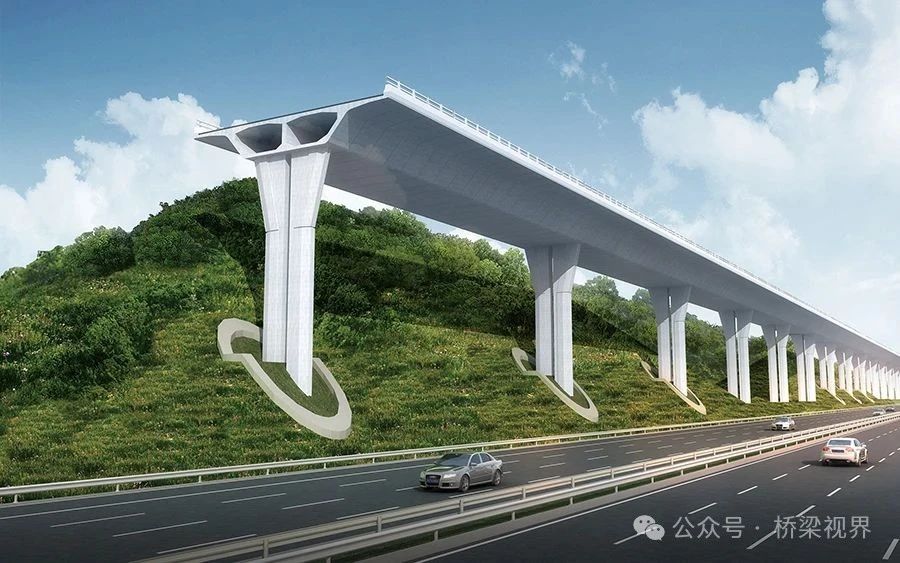
Well foundations are a bridge foundation technology that has been widely used in recent years in places like Japan and Taiwan. They are often used in conjunction with “bamboo-cut” type retaining structures. This combination overcomes the significant impact on slopes associated with traditional methods and is highly suitable for bridge foundations in hilly terrain, on steep slopes, or where land is restricted.
Compared to traditional slope excavation and conventional foundations, well foundations with bamboo-cut shoring offer the following advantages:
- Suitable for steep terrain; small foundation footprint.
- Can be constructed with small machinery.
- Reduced excavation volume, shortening the construction schedule.
- Less slope protection required, minimizing environmental impact.
Well foundations typically have a large-diameter circular cross-section. For diameters less than 8m, a solid section is generally used. For diameters between 8m and 12m, a hollow section is used, with the void filled with low-strength plain concrete.
Bridge construction in highly urbanized areas presents many difficulties and unique characteristics, such as strict traffic maintenance requirements, a dense road network with many interferences, high ecological and environmental standards, limited prefabrication sites, and demanding aesthetic criteria. For the Shenzhen Jihe Expressway three-dimensional expansion project, the design team embraced the concepts of industrialized bridge manufacturing and Accelerated Bridge Construction (ABC). They employed solutions and technologies such as segmental girders, steel trough composite girders, steel box girders, prefabricated substructures, a fully rigid frame system, an all-in-one launching gantry, frame-arch bridges, and well foundations. These innovations effectively addressed the challenges and pain points of bridge construction in highly urbanized areas and can serve as a valuable reference for similar engineering projects.
Located in the Guangdong-Hong Kong-Macao Greater Bay Area, the Jihe project is a manifestation of national strategy and the “Transportation Powerhouse” initiative. The bridge design is based on independent innovation and is moderately forward-looking, highlighting the innovation-leading status of the world-class bay area and the Shenzhen Special Economic Zone. The goal is to build this project into a demonstration of Shenzhen’s role as a pioneer city for the new era’s Transportation Powerhouse, featuring “multi-level transportation, intelligent operations, smart construction, artistic architecture, environmental friendliness, and high-quality standards.”
Published in / Bridge Magazine, 2025, Issue 3, No. 125 Authors / Guo Junda, Li Jun Affiliation / CCCC First Highway Consultants Co., Ltd. Editor / Li Shiyun Expert Reviewer / Zhou Liang Art Editor / Zhao Wen Proofreaders / Li Tianying, Wang Shuo, Liao Ling